A clear, proven approach. From first conversation to final walkthrough.
Great spaces are not accidents. They are the result of clear thinking, careful planning, and disciplined execution. Our seven-step process is designed to take you from vision to finished space with confidence.
The earlier you involve us, the more value we can deliver. Engaging Kadoshi at the concept stage means we influence decisions before they become costly changes.
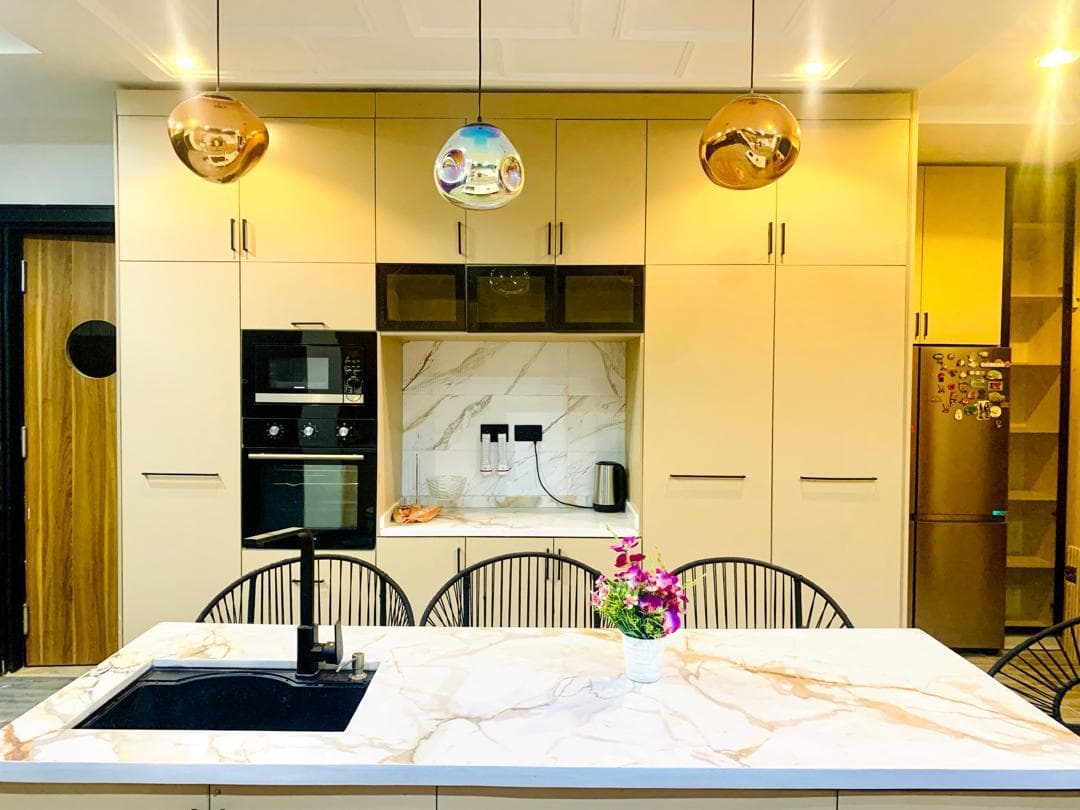
Understanding your vision, then translating it into a clear design direction. Every great space starts here.
Understanding Your Vision
Everything begins with a conversation. We meet with you to understand your vision, your needs, and your expectations. We walk through the space, discuss your goals, identify challenges, and explore what is possible. This is not a sales meeting — it is the foundation of a shared understanding.
Translating Ideas Into Direction
We translate the brief into a visual direction. Mood boards, material samples, colour palettes, and reference imagery bring the concept to life. We present these to you, talk through the thinking behind each direction, and refine based on your feedback.
Seeing The Vision Before Building
Detailed drawings, elevations, and 3D visualisations let you see exactly what your space will look like before work begins. This is where the design is tested and finalised — every finish, furnishing, and detail confirmed.
“Choosing Kadoshi Services was one of the best decisions we made during our home renovation. The team was courteous, punctual, and highly skilled.”
Mrs. Charity
Jabi, Abuja — Premium Kitchen
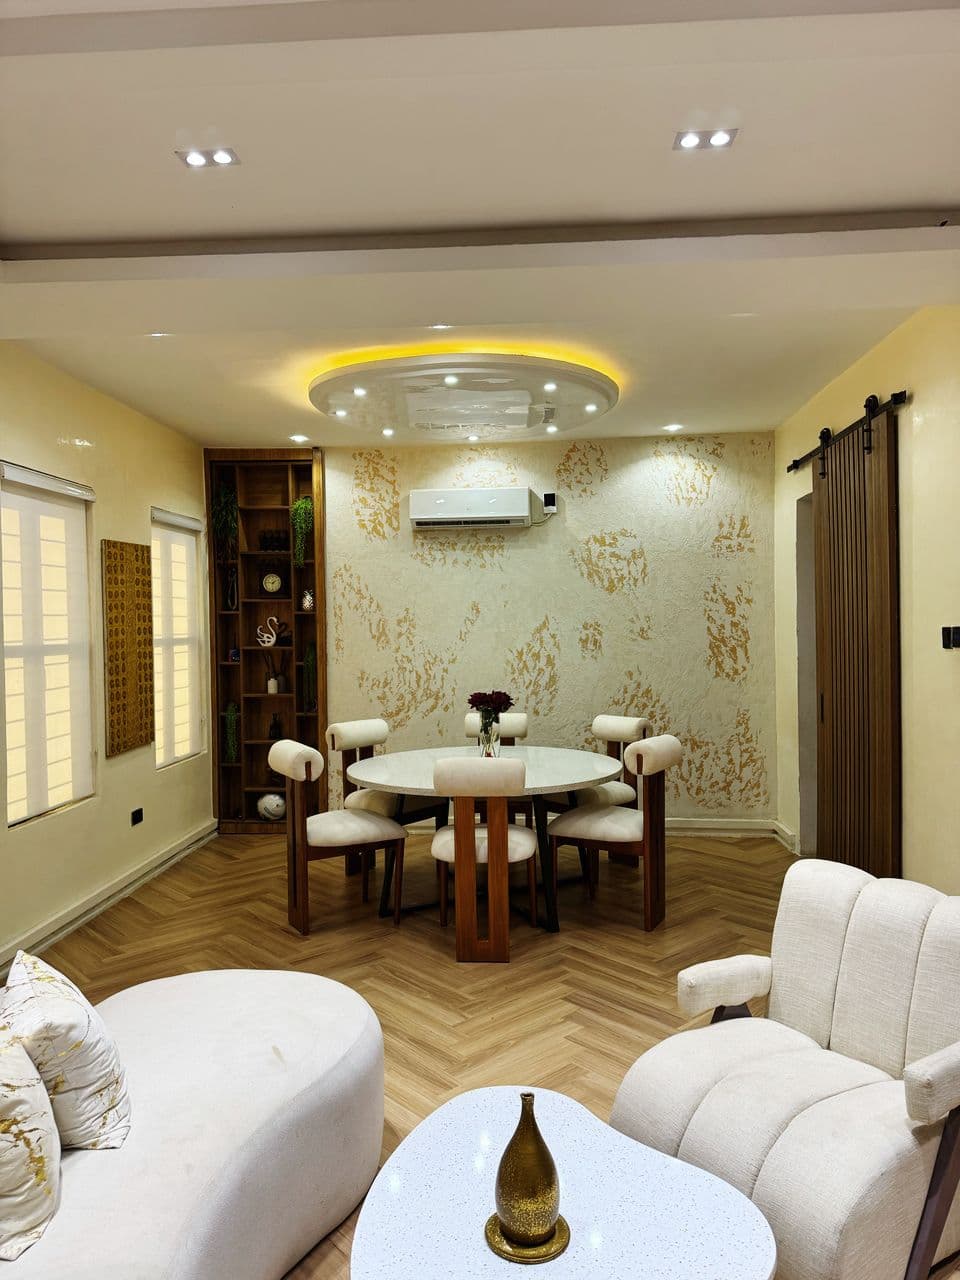
Detailed drawings, transparent pricing, agreed timeline. No surprises.
Turning Design Into Action
With the design finalised, we prepare a detailed quotation and timeline. Costs are broken down transparently, lead times identified, and a clear schedule established. You know exactly what to expect, when, and at what cost.
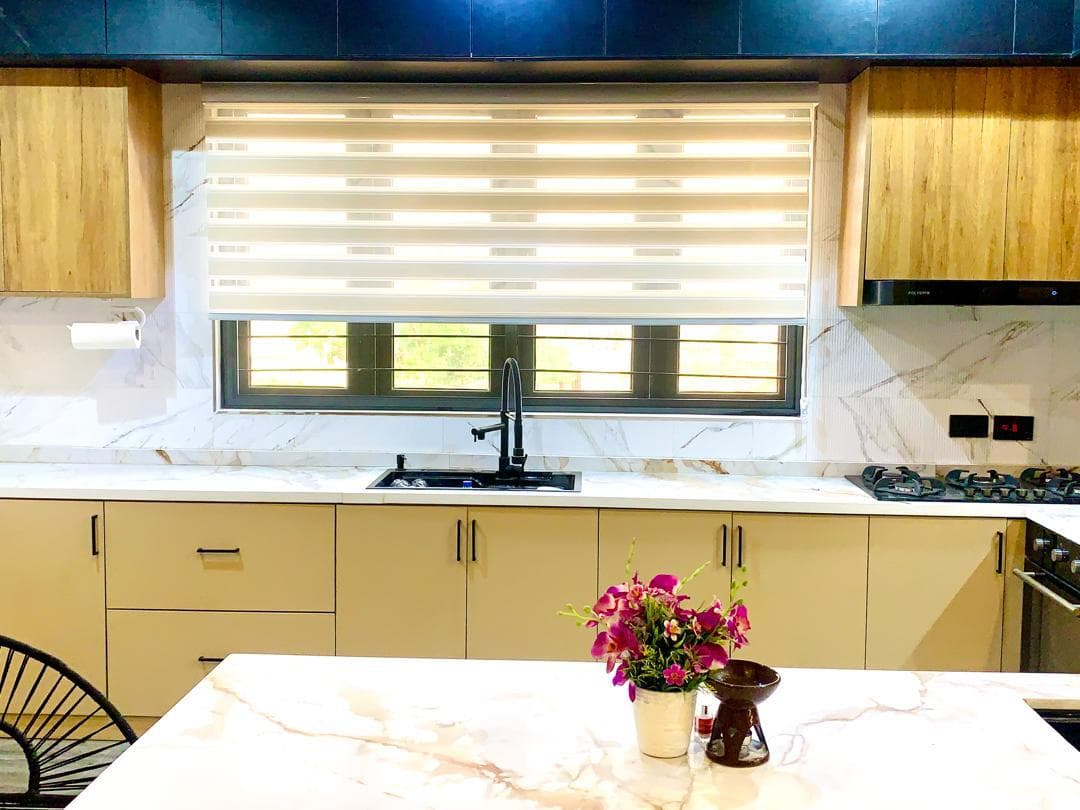
Quality-controlled delivery, regular updates, and a space finished to the standard we promised.
Bringing The Vision To Life
Work begins. We coordinate the team, manage deliveries, and oversee every aspect of the build. Timelines are tracked, budgets monitored, and quality standards maintained. You receive regular updates and have direct access to your project lead.
Protecting The Integrity Of The Design
We are on-site regularly, inspecting work against the design specification, catching issues before they compound, and ensuring every trade delivers to the standard we promised. We do not wait for problems — we prevent them.
Delivering The Finished Space
A thorough walkthrough with you — every snag addressed, everything perfect. You receive a completed space that matches the vision, along with documentation, care instructions, and our commitment to follow up long after handover.
Most firms excel at one or the other. We do both. Your design vision is protected by the same team that oversees its execution — no handoff gaps, no miscommunication.
We do not wait for problems to surface. Regular site inspections catch issues before they compound — saving time, money, and frustration.
Engaging us before finishing works begin means we coordinate layouts, storage, lighting, and electrical as one system — not costly afterthoughts.
One team, one standard, one point of contact. No finger-pointing between designer and builder. We own the outcome — from first sketch to final walkthrough.
That is exactly what the mood board phase is for. We present options, talk through what resonates, and refine together. Most clients start without a clear direction — that is normal.
Changes happen. Our process builds in review points where adjustments can be made without derailing the timeline or budget. We flag implications openly so you decide with full information.
We work alongside your existing team. Our coordination and quality control services ensure the design intent is maintained regardless of who is building it.
It depends on scope. A kitchen might take 6–8 weeks; a full home 3–6 months. We give you a realistic timeline during quotation and stick to it.
We break the project into phases and agree scope before each begins. If priorities shift, we adjust the remaining scope accordingly — always with full transparency.
Yes. We have completed projects across Nigeria. For remote clients, we use virtual consultations combined with trusted on-site partners.
Whether you need expert advice or are ready to begin, we have a path for you.