Loading project details...
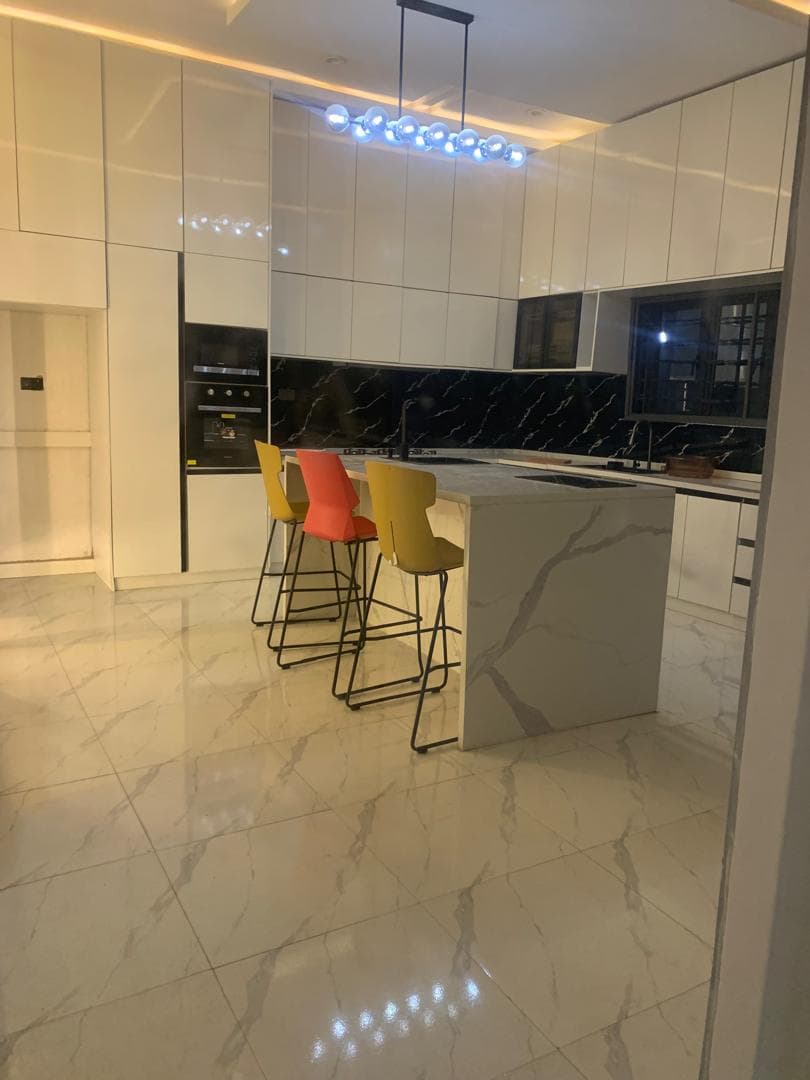
Wuse, Abuja
Drag the slider to see the before and after.
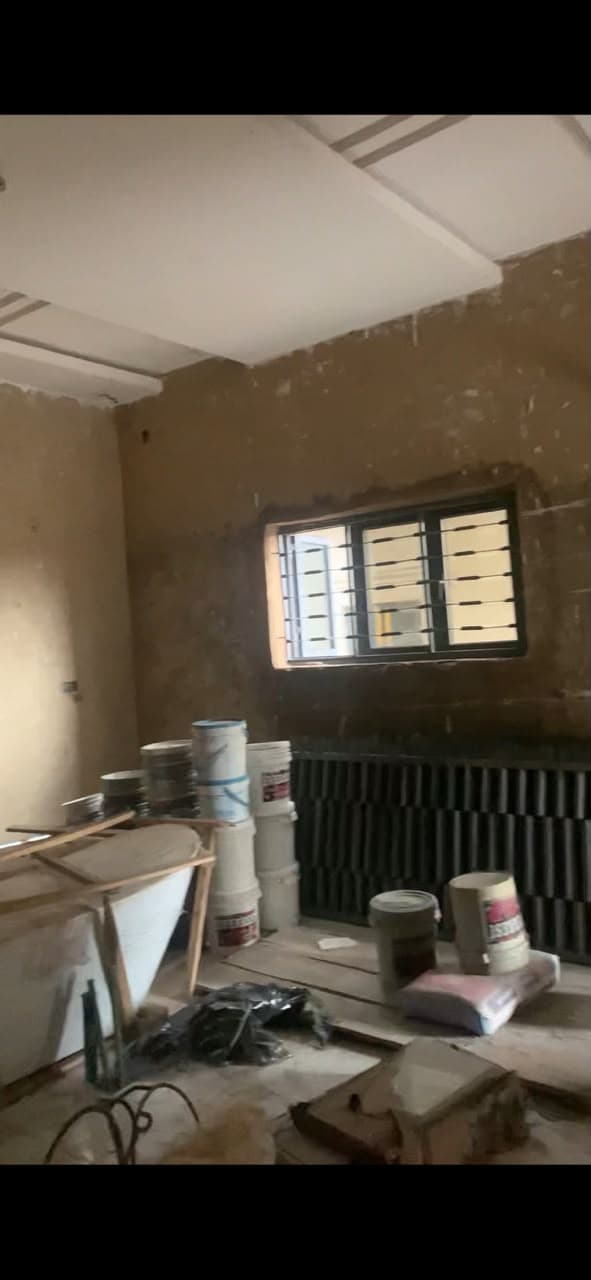
The brief was a single room with a high bar: a kitchen that would stand up to entertaining while serving the daily cooking of the house. The client asked for perfectly fitted cabinets, flawless joinery and a finish they would be glad to show visitors, and they expected the small details to be the point.
Thoughtful design is not about adding more — it is about making every element earn its place. When storage, flow, and functionality are planned as an integrated system, the result is a home that works better, feels larger, and continues to surprise you long after move-in.
We kept the scope tight and went deep on the workmanship: every cabinet measured against the actual room, built and fitted in sequence, then checked to the removes, handles and edges a hand will touch daily. The design was kept simple so the quality of the fitting carried the room.
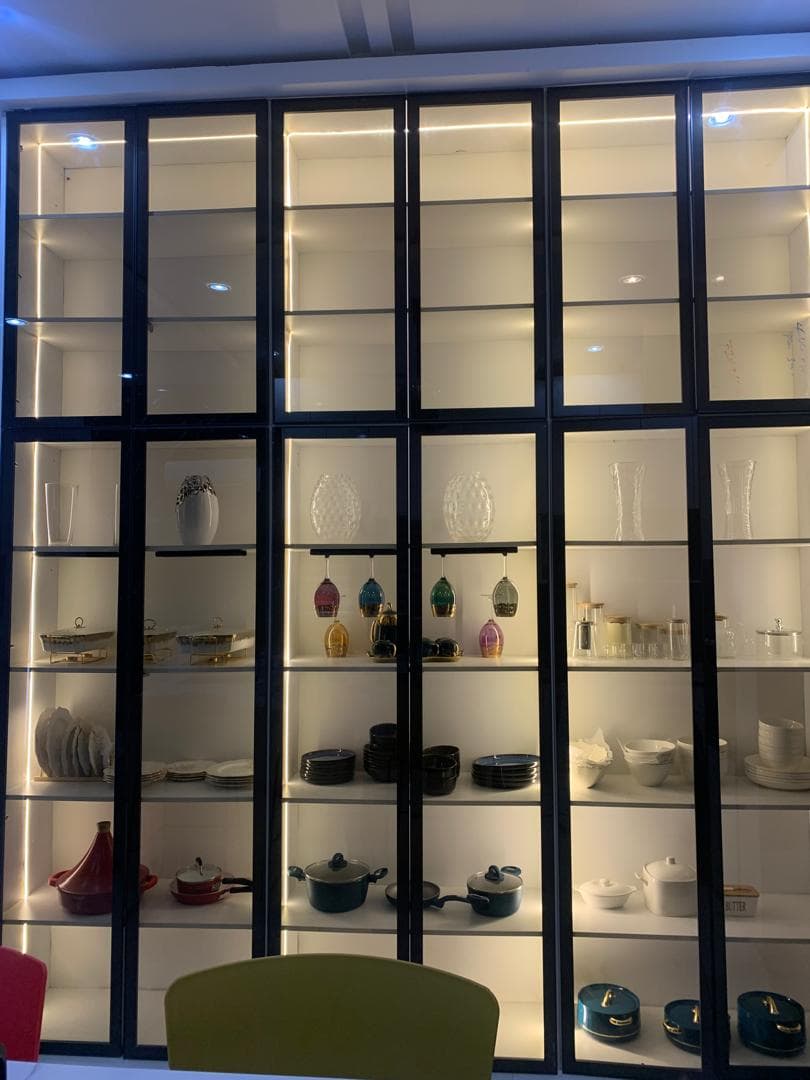
A kitchen with the cabinet lines straight, every drawer working evenly, and the finish holding up to close inspection. The clients report the room still draws compliments from guests and is comfortable to cook in.
Click any image to view fullscreen.
Your space deserves the same level of craftsmanship and attention to detail. Let us bring your vision to life.
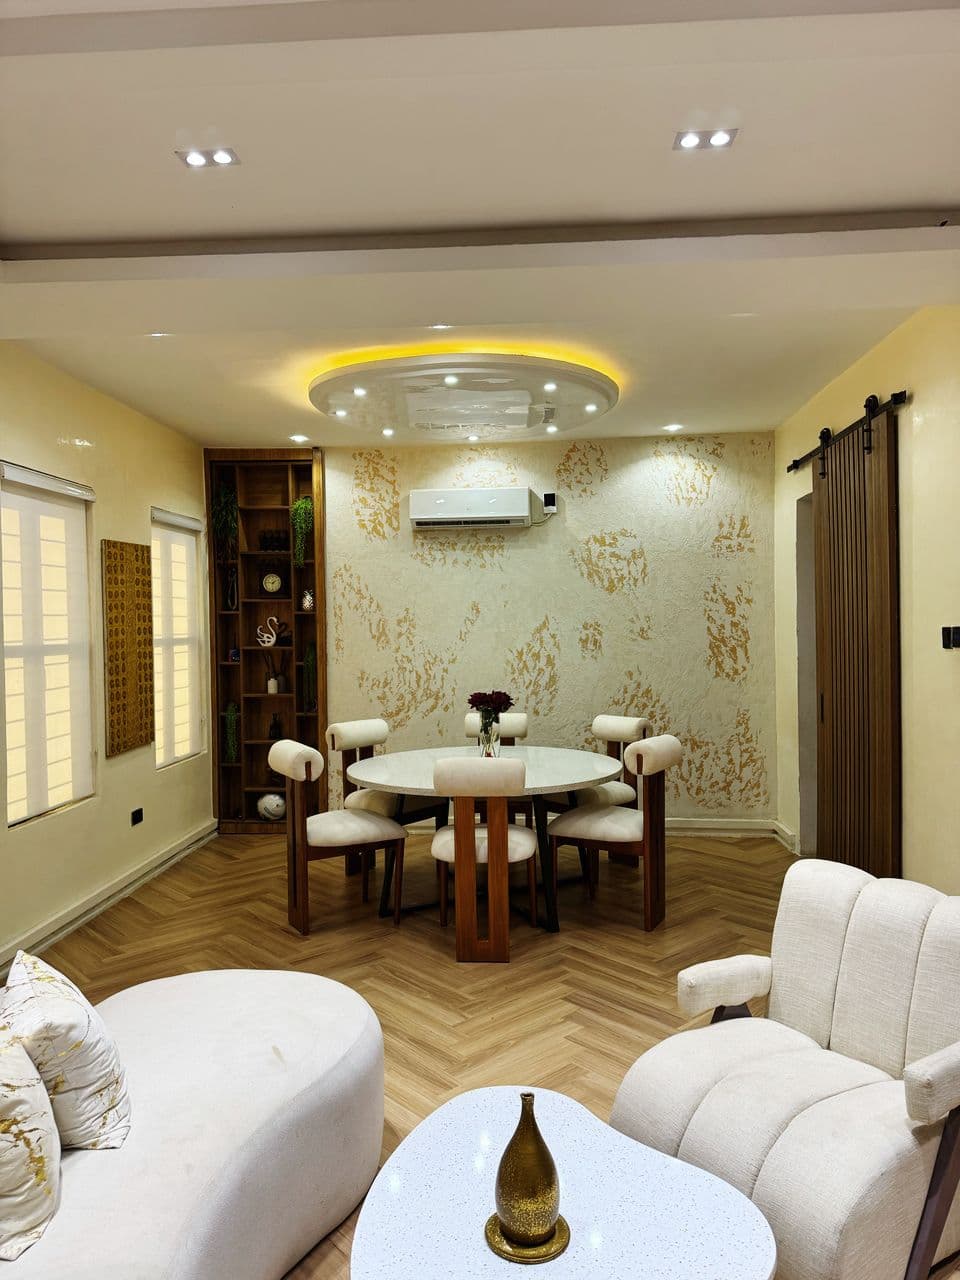
Whether you need expert advice or are ready to begin, we have a path for you.