Loading project details...
Wuse, Abuja
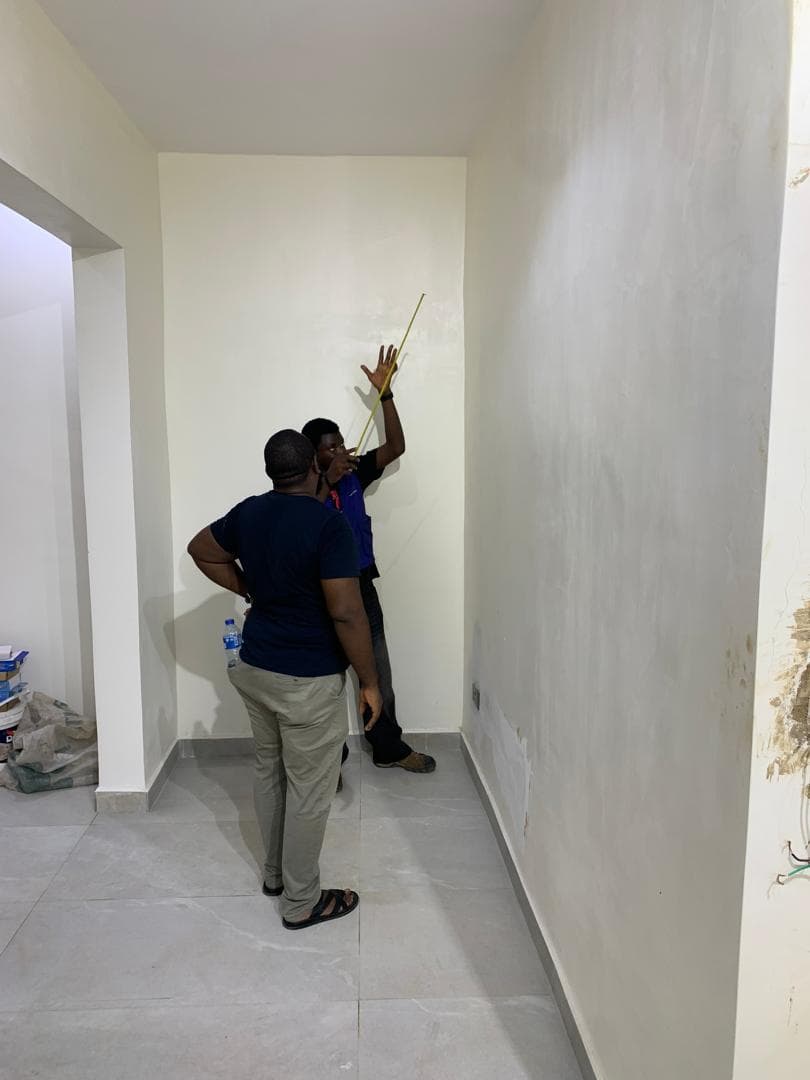
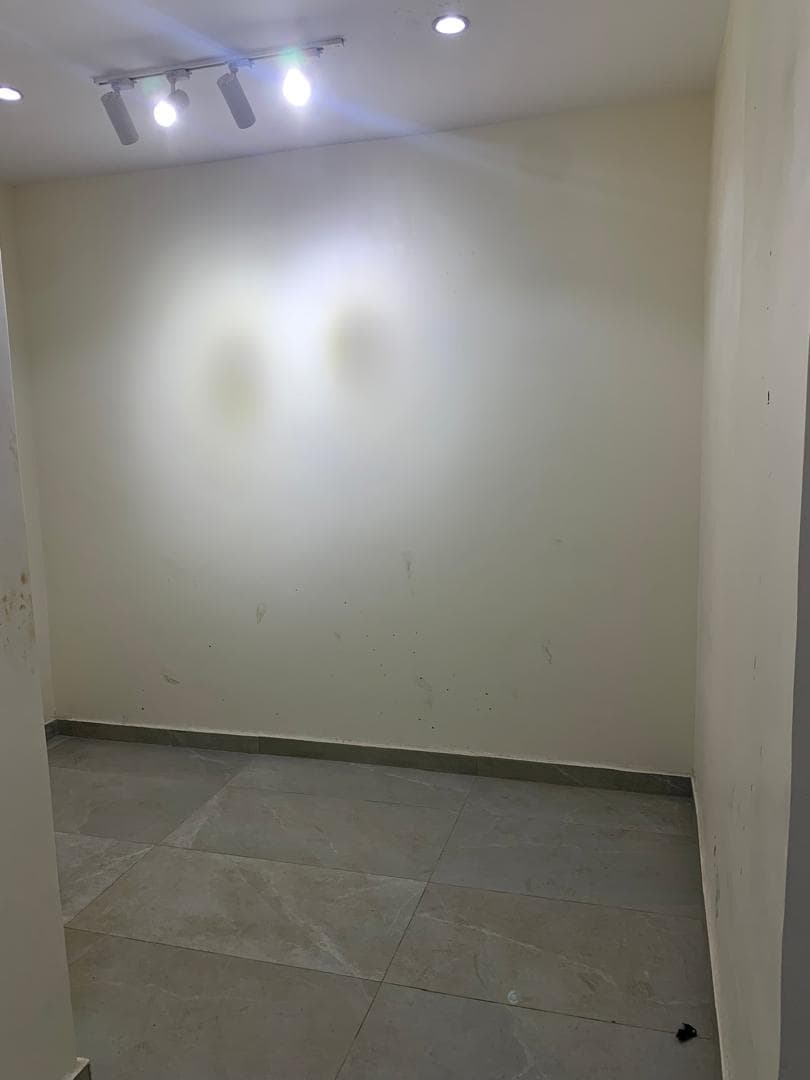
The largest scope in our full-house set: every room in the house needed custom woodwork, integrated storage and a single design language. Nothing structural inside existed to guide the plan, so the plan had to be established and then carried through the whole building.
Thoughtful design is not about adding more — it is about making every element earn its place. When storage, flow, and functionality are planned as an integrated system, the result is a home that works better, feels larger, and continues to surprise you long after move-in.
We ran the woodwork as one project against a single design: spatial planning first, then every piece of joinery designed to it, kitchen cabinets, wardrobe systems, media units and furniture, all made and installed to the same standard. A walkthrough of the finished fit-out was filmed as the project closed out.
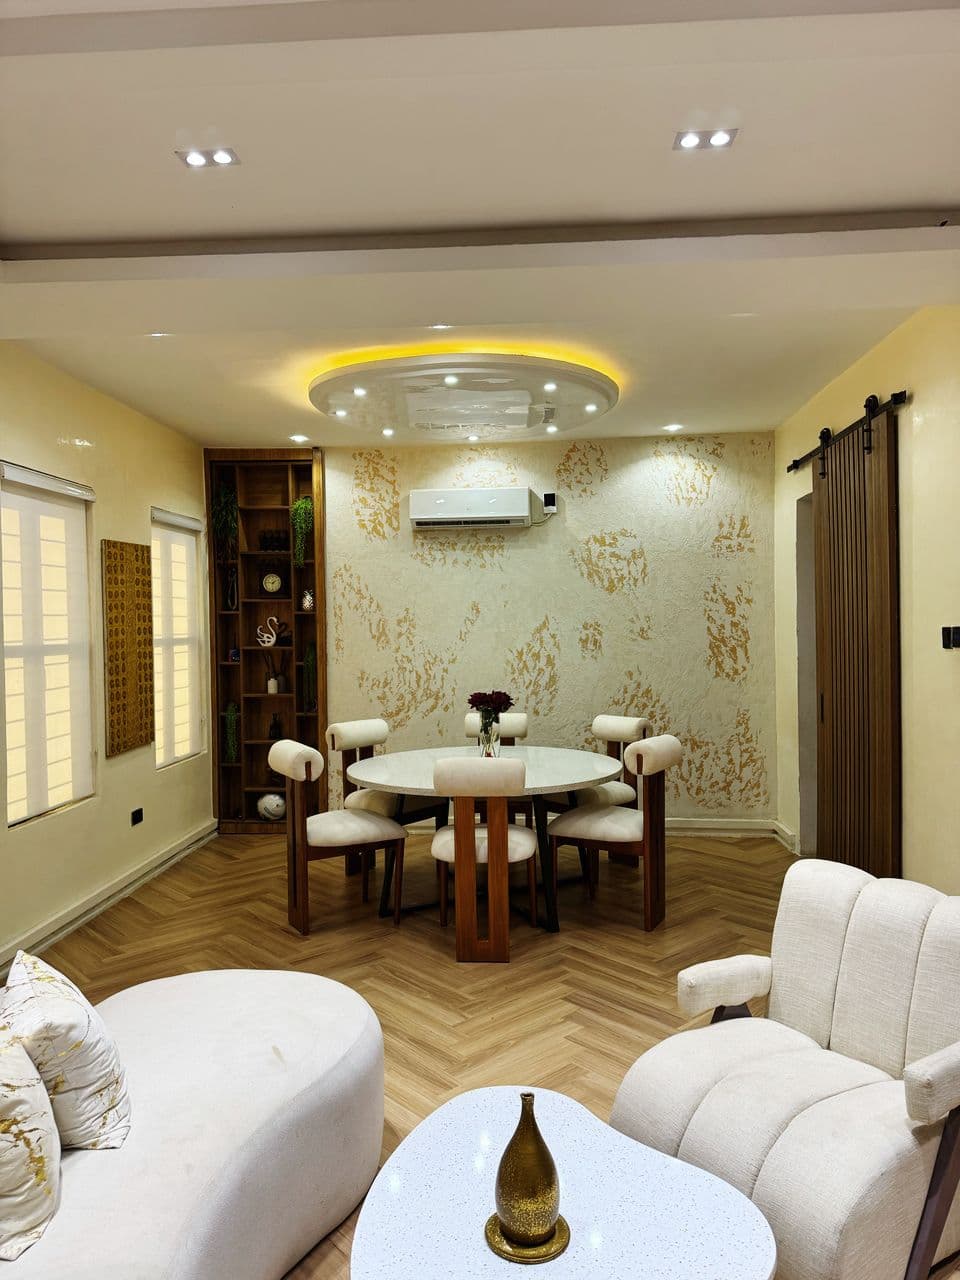
The house now wears one standard of finish from floor to floor: kitchen, wardrobes, TV units and pieces reach it the same way, and the client sees the fit-out as a single investment.
“Project Kenema was handled with remarkable professionalism from beginning to end. Kadoshi Services completed the entire interior woodwork, including the kitchen, wardrobes, TV units, and other custom furniture, with outstanding quality. Their organisation, workmanship, and dedication to delivering a premium finish made the entire experience seamless. We are delighted with the outcome and wouldn't hesitate to recommend them.”
Mr. Bash
Wuse, Abuja
Click any image to view fullscreen.
Your space deserves the same level of craftsmanship and attention to detail. Let us bring your vision to life.
Whether you need expert advice or are ready to begin, we have a path for you.