Loading project details...
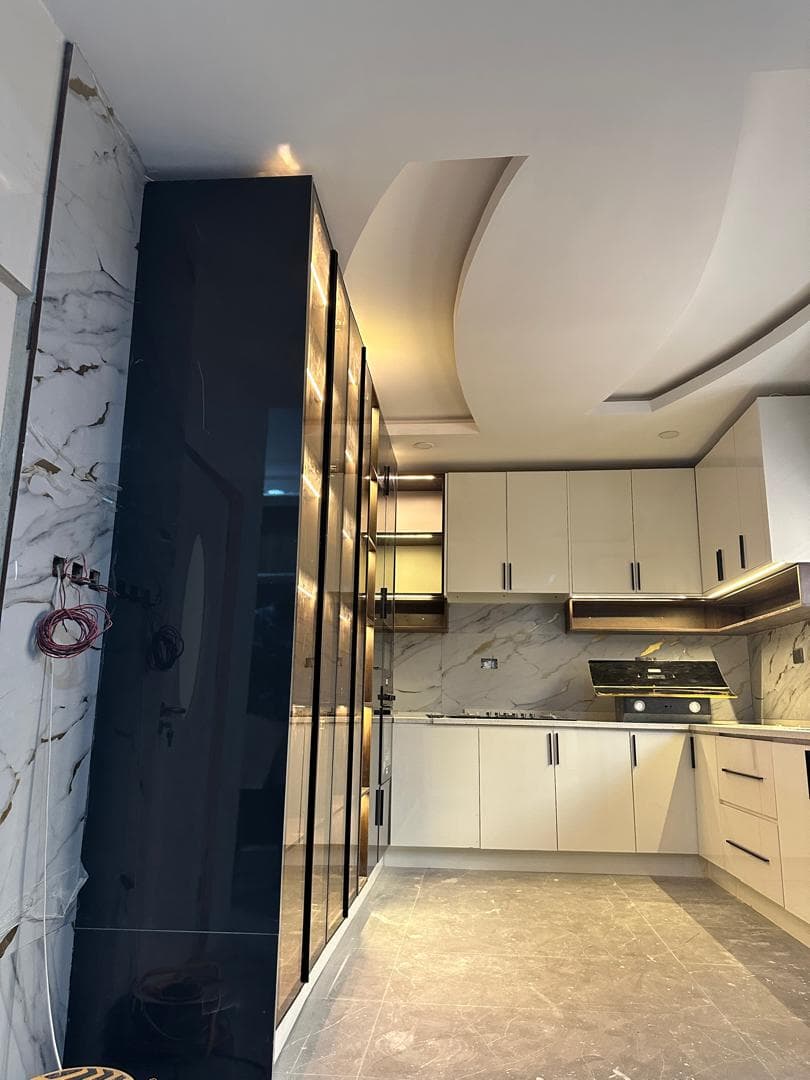
Life Camp, Abuja
Drag the slider to see the before and after.
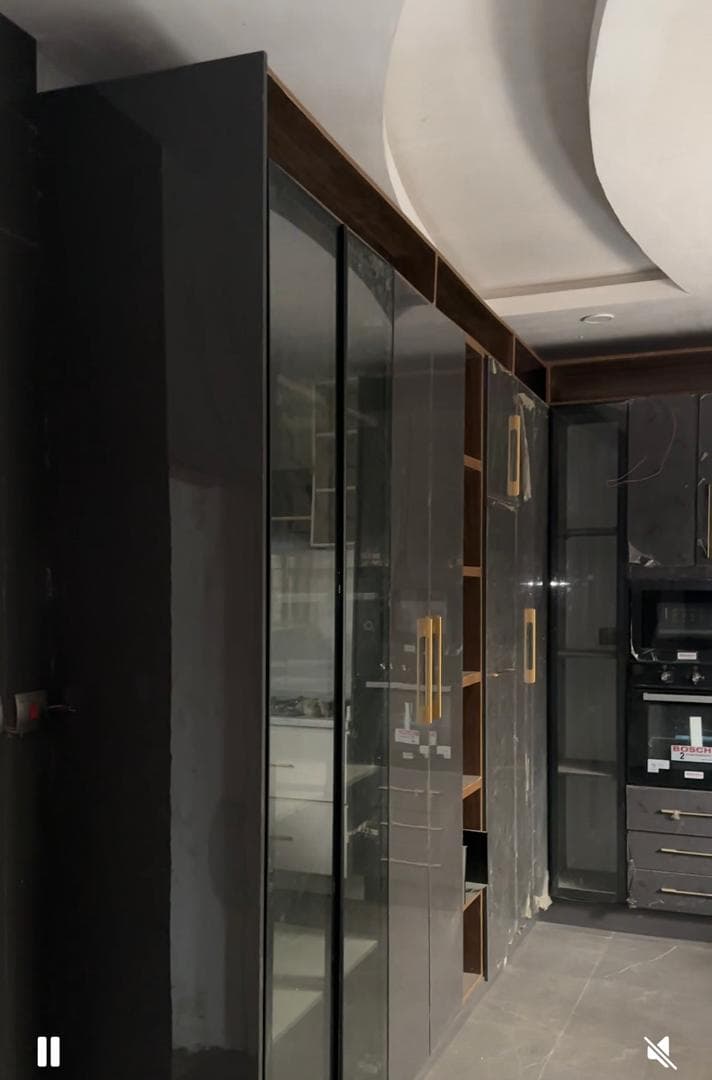
The interior came to us raw: walls, floors, no finishes, no joinery anywhere in the home. The whole living surface of the house needed to be planned and produced in one go.
Thoughtful design is not about adding more — it is about making every element earn its place. When storage, flow, and functionality are planned as an integrated system, the result is a home that works better, feels larger, and continues to surprise you long after move-in.
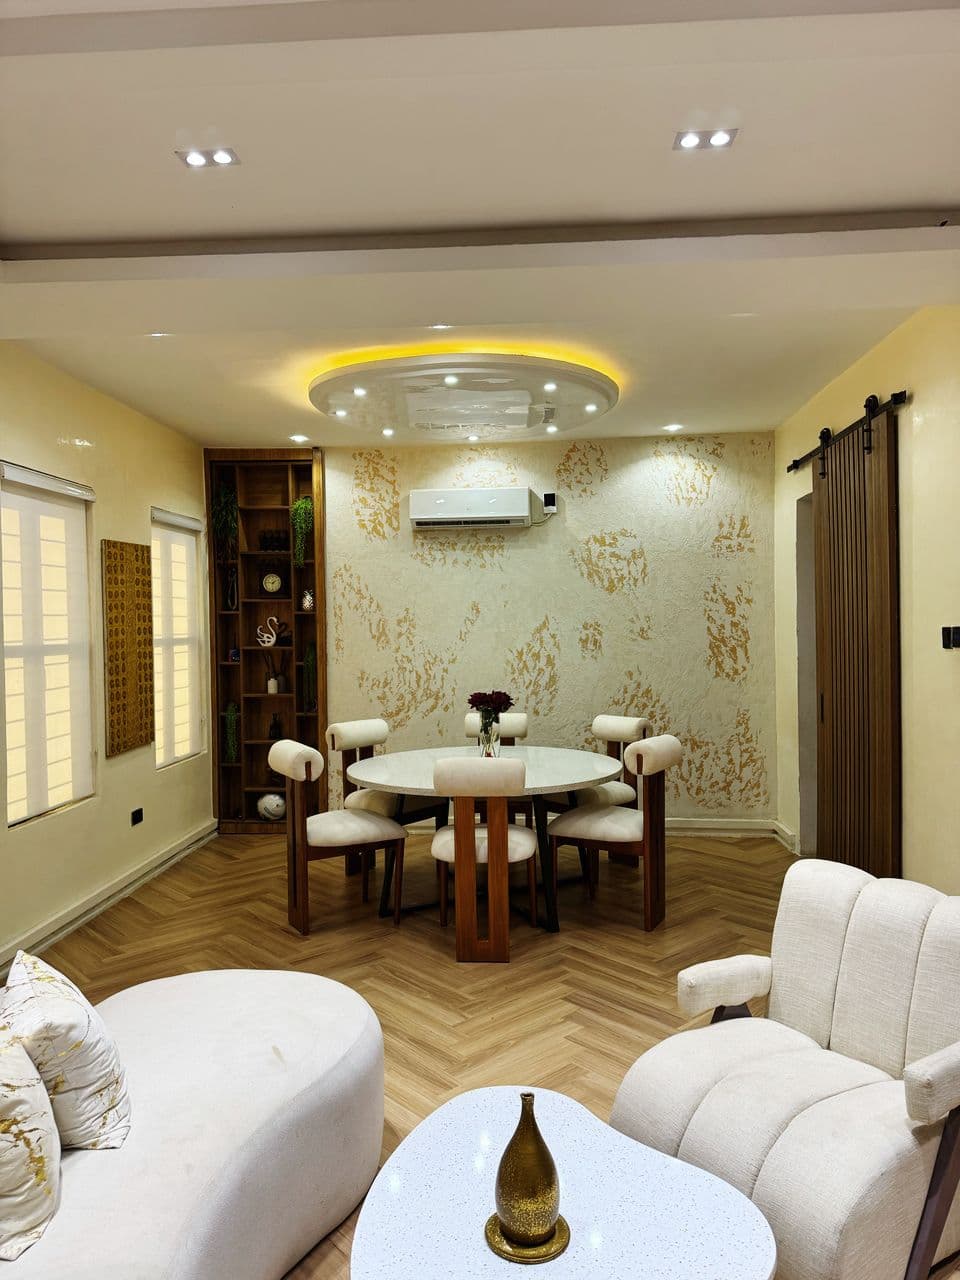
The spatial plan was set first, with a single design carried across the entire flat, and the joinery follows that plan: each piece built to fit its wall and the whole installation completed in one run.
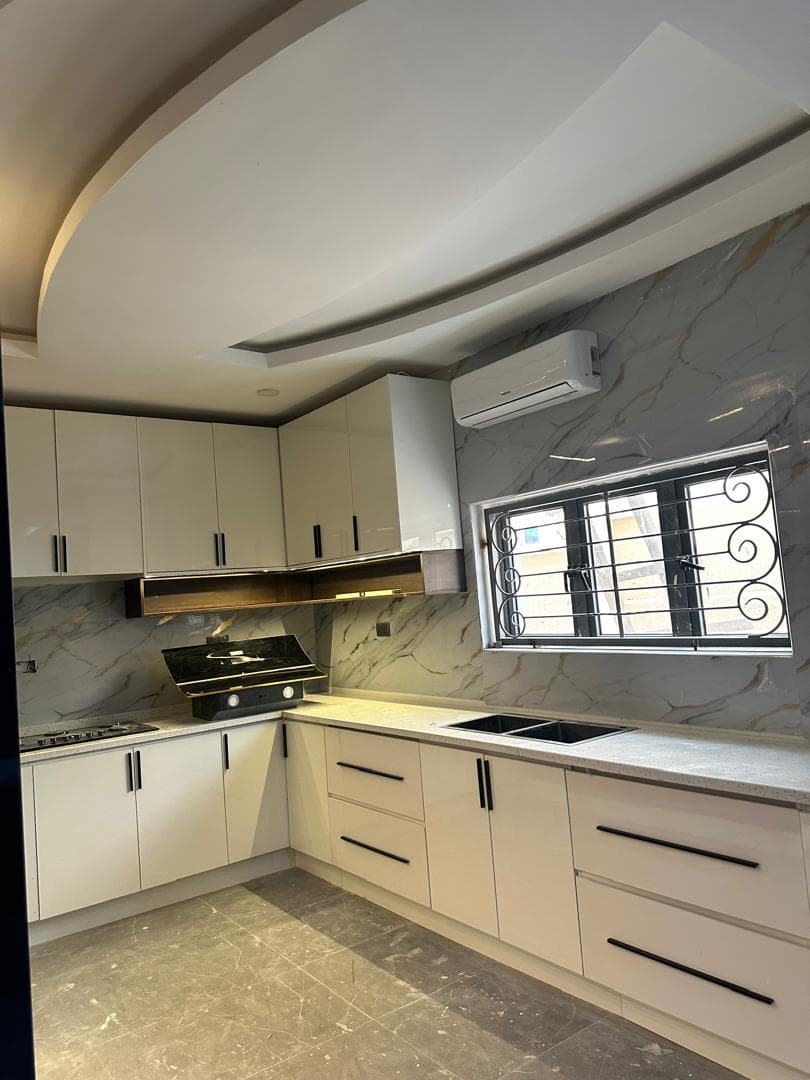
A functioning interior in a flat that had none, planned and executed as a single job. The before and after show the difference professional planning makes, even on a modest budget.
Click any image to view fullscreen.
Your space deserves the same level of craftsmanship and attention to detail. Let us bring your vision to life.
Whether you need expert advice or are ready to begin, we have a path for you.