Loading project details...
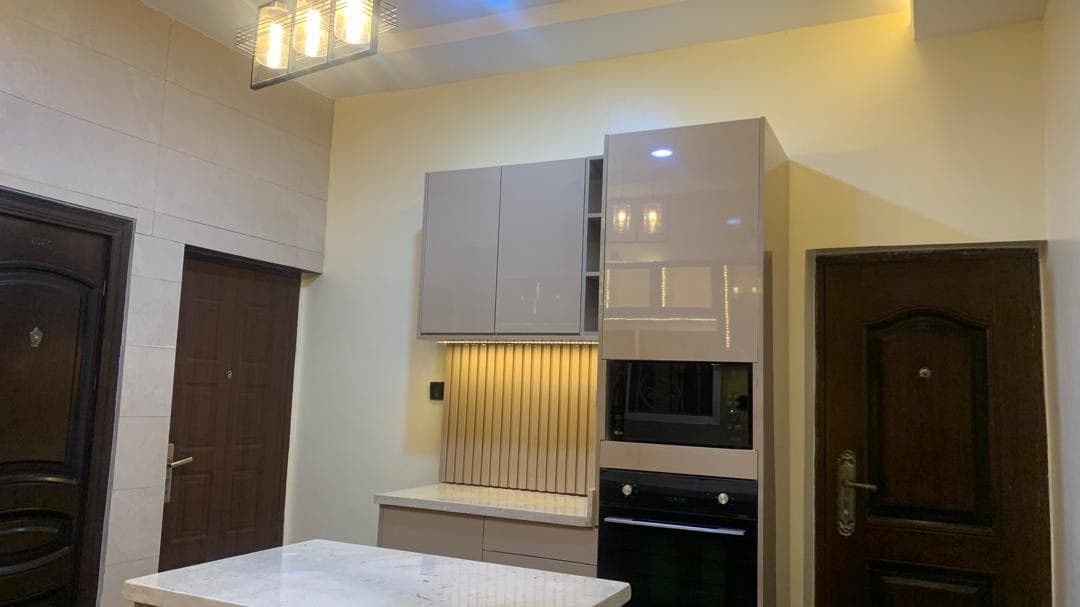
Apo, Abuja
Drag the slider to see the before and after.
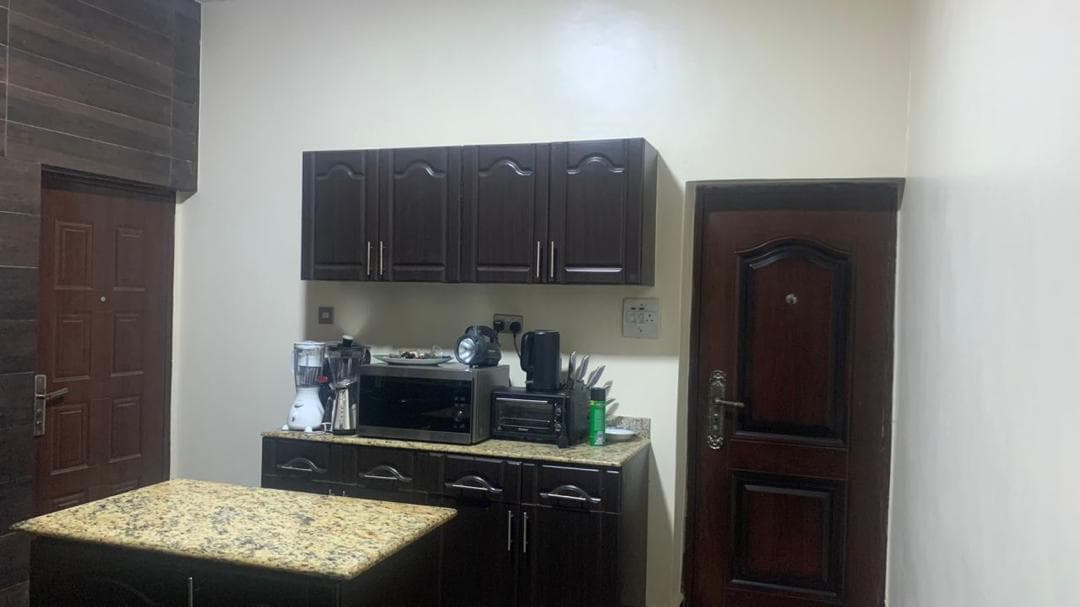
The home was handed over unfinished and required the full route to liveable: every room fitted, finished and working as part of a whole. With the interior otherwise empty, the design needed to both sort out space and stand on its own as a finished home.
Thoughtful design is not about adding more — it is about making every element earn its place. When storage, flow, and functionality are planned as an integrated system, the result is a home that works better, feels larger, and continues to surprise you long after move-in.
We ran the fit-out as one continuous job rather than a room-by-room sequence: the layout was resolved first, the joinery and finishes follow it across the flat, and installation was organised so the client moved in once, when everything was done.
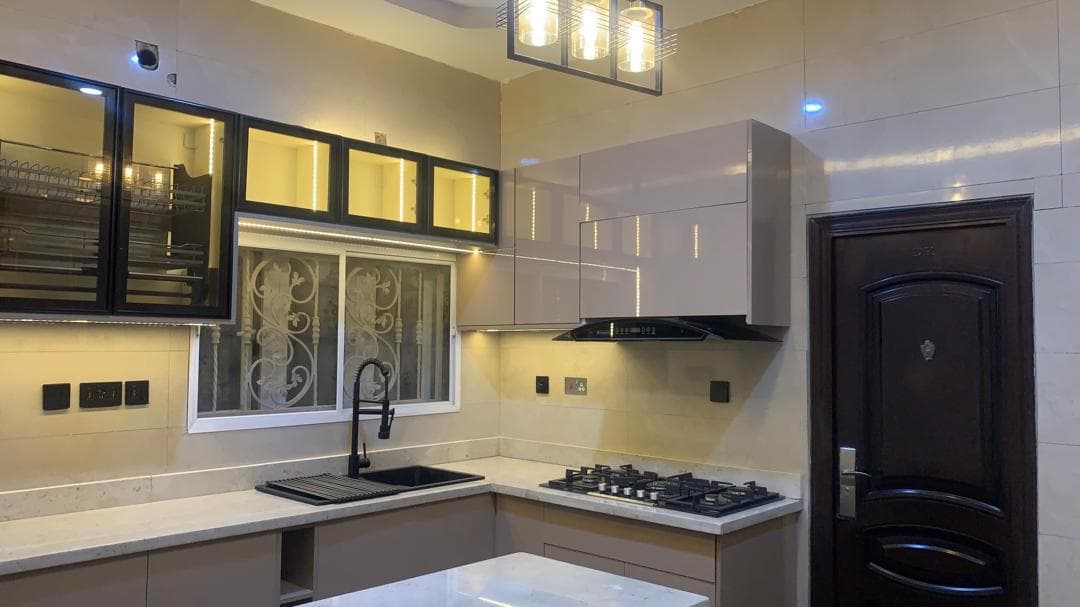
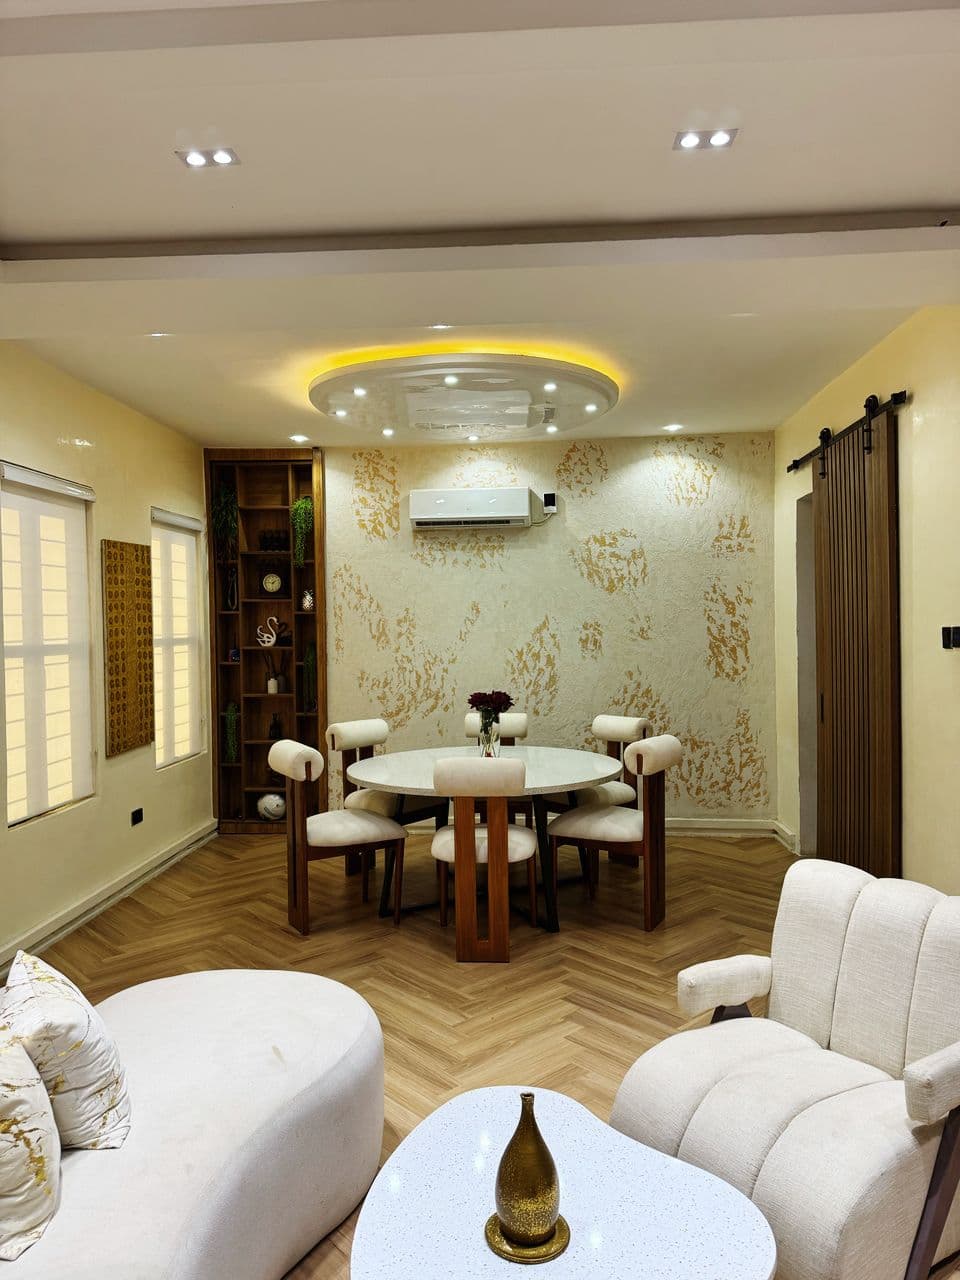
The unfinished space is now a liveable home: finishes consistent, joinery in place, and the rooms working as far as the plan intended, with room for the family to make it theirs afterward.
Click any image to view fullscreen.
Your space deserves the same level of craftsmanship and attention to detail. Let us bring your vision to life.
Whether you need expert advice or are ready to begin, we have a path for you.